Jeremy's dad, Charlie, helped us pick up our IKEA kitchen, located within about 200 boxes. Last weekend we assembled most of the cabinets and installed them, along with appliances. We are very pleased with the IKEA products and service. With the exception of several damaged pieces, our order was correct. My only complaint was the omission of instructions for installing the ovens in the IKEA cabinets. My dad was visiting and he helped me get them in place correctly. Jeremy has been installing light fixtures and I've been tiling the bathroom. The electrician and plumber returned last week to complete the finish work (outlets, switches, and set fixtures). The highlight for Jer was installation of the urinal in the downstairs bath. I have to admit, it's a beautiful urinal and will get lots of use. Oslo was excited to be the first one to pee into it.
Sunday, August 23, 2009
Sweat Equity
Saturday, August 22, 2009
The Green List, Part I
A common question we are asked after people hear we are building a "green" home is, "what makes it green?". It's a good question, especially after hearing what other home owners and builders are pawning off as a "green" home. While having a low flush toilet, some fluorescent light bulbs and low VOC paint is certainly a step in the right direction (a local builder is touting a home like this as a green home) , it's far from a complete package. Instead of talking about what isn't, I wanted to start a list of items and attributes of our home that make our house energy efficient, material efficient and environmentally thoughtful. It's going to be long, and I'm going to forget some items which is why I've titled this entry Part I.
The Site
This is a key factor and where it all begins. After years of searching for the perfect piece of property we knew we had found "it" within 15 minutes of seeing it. It had great southern exposure (passive solar), where the house site would be, and it was in a meadow so we didn't have to take down a single mature tree, just some small pine and birch (less than 10' high). It's close to town and only a 7 minute commute to my business.
The Design
We did a ton of research, talked to architects, visited many homes on solar home tours and you know what we ended up with? A box. A simple open floor plan that suits the way we live and utilizes that open space to distribute heating, cooling and natural light. Couldn't be simpler and that's the point. Minimum material is used, maximum efficiency is reached. Key credos in "green" home building.
The Foundation
We used a prefab foundation (Superior Walls) and as anyone who knows about green homes will tell you, prefab is about efficiency and minimum waste. It went up fast with no waste products on site (plywood, left over concrete, etc.). It's super insulated and we went so far as to add another 2" of rigid insulation on the walls to minimize any thermal bridging with another 3" rigid underneath the heat sink.
The Shell
Why more people don't use SIP panels is beyond me. ALL homes should utilize this technology. It would save hundreds of tons of waste from going into landfills. It would make homes so tight and efficient that minimum fuel and electricity would be used to operate them. The list of advantages would make a long blog entry in itself. It you are going to build a new home or have an addition, give SIP's some serious thought.
The Windows and Doors
Anderson 400 for everything. Casement and awning windows (when closed they make a tighter seal than sliders or double hung). The doors are standard swing, even for the patio. Sliders just don't seal well. We opted for Smartglass film on all southern doors and windows to protect the interior from UV.
The Heating System
In one word; radiant. We used 7/8" Pex tubing for greater heat distribution for all three layers (Heat sink, in slab and staple up under the second floor). Our main source of heat will be from 4 arrays of 16 tube solar collectors with a backup of a propane fired hot water on-demand Takagi heater which we hope will barely ever have to fire up. As far as our "Heat Sink" system, look to an earlier blog post for an explanation.
The Siding and Trim
I'm not a fan of maintenance. Not to mention that painting and patching a home takes time and chemicals. We used Hardie board siding and Azek trim. I'll never have to get on a ladder and paint. Ever.
Also, we used old fashioned tar paper for the vapor barrier as opposed to Tyvek. Tyvek is crap. Any contractor worth their salt would tell you the same. It's just well marketed.
The Roof
We almost went for a traditional asphalt shingle roof because of our budget but it just didn't sit right with me. Here we are building an environmentally minded home and I'm going to put a petroleum based product, which when it's life cycle ends, goes straight into a landfill? I bit the bullet on this and went with a galvanized metal roof and installed it myself with the help of a couple guys from my shop. It was a bitch, especially the cupola, but it's going to last my lifetime and when it's time to change it out, completely recyclable.
The Floors
Our home is slab on grade. No basement. Another common question we get from folks when they hear that is "where are you going to keep your stuff?". I usually pause before I reply, allowing them a moment to think about their question even though it doesn't do any good. Think about that question. "Where am I going to keep a bunch of crap that I don't need or use and stockpile in a place that I rarely occupy except to clean out in order to have tag sales?" But I digress. We're leaving the concrete exposed. I sanded it to a "baby ass smooth" and then we stained it using a soy based concrete stain called EcoProCote. It came out sweet.
For our second floor we used Teragren Strand Bamboo flooring which is phenomenally hard and looks beautiful.
Interior Walls and Trim
First off, we did drywall returns on all the windows and doors. Not only does this give a very clean and modern look, it saves a ton of money (and material) normally spent on trim. Floor board trim was used primarily to cover the electrical chase for the outlets (SIP panels, while a great product, pose a challenge to electricians). In this case we used more of the Teragren Bamboo product. It's a carmelized bamboo plywood that we ripped into 8" strips and cleared with a water based poly satin. It looks trick and contrast beautifully with the floor and walls.
All the walls and ceilings were painted with a Benjamin Moore product called Harmony. It's a no VOC paint that after 24 hours of drying left absolutely no smell and looked clean, bright and seamless.
All right, this is going to be a hell of a long list. Need to take a breather and get back to the house!
Sunday, August 2, 2009
Looking like a home
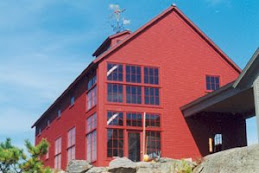
I thought I would add lots of photos today. We had a small break in the rain so I could run outside and take some photos. No, the roof is not white, it's galvanized metal reflecting the grey sky. We are so happy with how the roof turned out. Jeremy's says it definitely makes up for spending six days 30 feet off the ground.
We're satisfied enough with the siding, but we're going to add corner boards, some window trim, and possibly battens. The siding we choose is typically installed with battens, but we thought it would look OK without them...not so sure now. The drywall contractor is almost done, so I took photos of the inside. Oslo is standing in the mudroom with the stairwell area behind him (upper left). A view from the upstairs balcony looking east toward the childrens bedrooms (upper right). Oslo and Nola run around the downstairs kitchen and living area (bottom left). Oslo's room has a nice size loft over Nola's room (she gets the big room and closet and Oslo gets the killer hang-out area. This week I'll be starting the tile in the downstairs bathroom and Jer will continue to work on putting together all the elements of the staircase, railing, and bamboo trim.
Friday, July 31, 2009
Rain is the name of the game

I just had to post this cute pic of Nola taken while we were blueberry picking last week.
I gathered up some fans and our dehumidifier and took them to the house so we could try to dry up the drywall compound. It's been so wet and humid the drywall job is taking longer than normal. We're also drowning in mud. We've been waiting for the excavation contractor to come back and finish the grading. Right now we have about 10 huge piles of dirt (imported fill; yes, we needed more!!) waiting to be spread out. I'd love to post some pictures, but it hasn't stopped raining long enough for me to poke my head out the window and take some pictures (sorry, Mom, we'll try tomorrow.)
The past several weeks we have been consumed with 1) trying to catch any errors before they were covered with drywall, and 2) trying to get everything lined up so we can swarm into the house after the drywall is done. We decided to splurge and hire a painter. We got an incredible price to have the whole house painted and the exposed beams oiled. Our frustrations have mostly involved the installation of the ventilation system in regards to quality and timeliness. We've ended up doing portions of the work ourselves to keep things on schedule. I've been working on ordering/buying everything we need to do the first bathroom (downstairs) and the kitchen. I made a pilgrimage to IKEA and ordered our kitchen cabinets. After looking for used cabinetry in reclaimed stores and online for the past 9 months, we finally gave up trying to find something that was going to fit in our space/fit our needs. We also looked at some "sustainable" wood products, but cost and additional labor for finishing the wood made that option cost prohibitive. So we had to make a sacrifice on the "green cabinetry" and go for the IKEA option. They now have a solid wood, oak door that we like that should wear well. I was impressed with the kitchen department at IKEA. They were very helpful (don't ever go on a weekend, though) and put my order together promptly and correctly (so far). I ended up getting my oven and microwave from IKEA - they are Whirlpool products that cost a bit less than the equivalent models at Sears and have a more stylish look. I also was concerned about getting appliances to fit in the IKEA oven wall cabinets. One more recommendation on IKEA. Go to the store prepared with a full list of cabinets and accessories, or upload your custom design to their website using the IKEA Kitchen Planner software. I made the mistake and took a CD, but they won't accept outside data media. My other success this week was finding a reasonably priced slate from Vermont, without driving to Vermont to buy it. Suprisingly, I found some nice green grey Vermont slate through Home Depot at a very competitive price. Most slate, usually multicolored, you see is from Brazil. That's a long trip for some chipped rocks.
Tomorrow, Jer will be picking up our strand bamboo flooring. Today I installed the shower pan liner and sandmix mortor base for the tile in the downstairs shower stall. It was cheaper than a base, but more work and will look much better than a solid base. That's the theme for this house. Why skimp out on the details now...
Thursday, July 30, 2009
Sweating the Details
In the feverish pace of putting the many pieces in place that constitute this project, we realize we simply aren't going to catch everything. Coordinating all the various tasks while solving the problems as they pop up leaves little room for ruminating on the process and there will be things we wished we did or caught or changed or.....
Even though we are getting towards the tail end of the project, it seems the amount of decisions to be made have increased. It's all the finishing details; stair components, concrete stain, lights, cabinets, tile, backsplash, yada, yada, you get the idea. My mind is in texture overload. And there is Karann on the computer researching pendant lights. She's unstoppable.
I'm working on the stairs tomorrow. Scored some old barn wood, 2" x 12" of various lengths that I'm going to have milled at a local lumberyard. More recycling and monetary savings. I love that combo.
We're going to be constructing the components for the stairs at the shop next week and getting everything set so when the painters are done and we stain the concrete everything is set to go. Karann's focus has been the bathrooms and kitchen (surprise!) and she's been getting all the ducks in a row to outfit these rooms in short order.
I've arranged for the painter to get going on Monday but we may have an issue with the taping/mudding contractor running late due to the humidity slowing the drying time. It's been an extremely wet July which hasn't helped. Fortunately, the only thing that has been against us is the weather, oh, and the contractors who don't show up when they're supposed to. But we're managing. We've got a lot of other things to be thinking about.
Thursday, July 16, 2009
Blue Jean Insulation
Today, all the subs finished with the rough-ins and I worked on the shower base in the downstairs bath. I learned the difference between mortar and cement. We'll be working hard the next couple days getting ready for the drywall contractor. Also tomorrow we are having an intermediate blower door test to see if we have any air gaps that need filling.
Tuesday, July 14, 2009
Roof
We haven't posted in a while because we are always at the house. For the last 10 days we have had the plumber, HVAC, electrician, carpenter, excavator, and well driller all there at the same time working. While progress is being made very quickly, it is difficult to keep up with all the decisions that need to be made, and keep up with everything that we need to be doing to keep on schedule. Oh, yeah, and our jobs, home, and kids have to fit in there somewhere. It's exhausting and mistakes happen. After a week on the roof, Jeremy has decided he made the right career choice (anything but a roofer). Our friend Paul did a great job managing the roofing installation. It looks awesome. When the sun shines on it, I'll bet it blinds pilots. The windows are also installed and the siding is going up. Had some issues with windows (how to insulate properly without extension jambs (we selected to have drywall returns). And today we had some problems with the siding. Luckily, I think we've solved the problem. The exterior is still going to require a bit of paint touch up, corner boards, and possibly some trim. We want to wait until the siding is up before we decide the final touches.
On the inside, the rough in is done for the electrical and radiant, and the plumber will finish tomorrow. The HRV will be installed later this week. We decided on the Venmar Eco 1.5 HRV. It uses only 40 Watts of power verses around 150 Watts for other similar cfm rates.
On Sunday, Oslo and Jeremy installed cable, CAT5, stereo, and phone wiring. The electrician and I talked him into doing this even though he believes everything will be wireless eventually (he's probably right).
Subscribe to:
Posts (Atom)