Sunday, March 15, 2009

Just Like Us

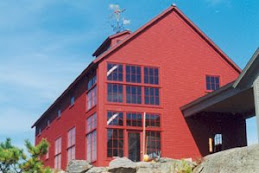
(Karann) I finally found some people just like us.  The Porter Family.  We too believe that building green does not mean building a house that costs $2oo - $300 per square foot.  Our philosophy is the same and we are also trying to use as much salvaged materials as possible (verses new "green materials").  
We purchased salvaged cabinetry and granite counters for our laundry room.  We found most of the interior doors that we need at a non-profit organization that accepts donations of salvaged and left-over building materials.  We also acquired some old cedar barn siding and salvaged red oak flooring that we are going to use as wainscoting in several rooms.  We found a black marble bathroom vanity counter with attached, undermount double sinks that was a reject from a high end home in Avon, CT.  We're constantly scouring websites and the newspaper for opportunities to find interesting materials that we can recycle.  A little creativity goes a long way.  And to us, hunting for the stuff is way more fun than buying something new...imagining how and where you can use something...the feeling you get when you get a great deal while recycling something that would otherwise end up in the dump.
Like the Porters, we're also using SIPs for the shell, however, our heating system is very different (and less expensive).  We're relying on solar generated hot water to supply heat through radiant tubing.  We're also fortunate to live in a state that has great rebates and a leasing program for photovoltaic installation so we can start producing our own energy right away without spending $40,000 for the system.

Wednesday, March 11, 2009

Finding a way

(Jeremy) We were pretty taken aback by the realization that we simply couldn't afford this house. While our entries into this blog have been few, our efforts for the past several months have been many. From concept, to design after redesign, not to mention the untold hours of research and discussions, this house has been the focus of an immense amount of time. And emotion. To be at an impasse like this was an immediate kick to the balls. 

Not to say I wasn't expecting it, but it still steals your breath for a moment upon impact. And what do you do then? I'll tell you what, you catch your breath and you go kick the person's ass who was the culprit. Well, that's what you should do. I, myself, began to entertain the idea of cargo container/prefab home dwellings or selling the land and moving to Costa Rica or possibly roaming the land for adventures in our VW Camper. Think of it as a "Swiss Family Robinson" meets "Kung Fu".  It took Karann a few days to talk me down but together we started to come up with "realistic" solutions and I think we are well on our way to figuring this whole thing out. For the record though, I still like the "Cargotecture" option. 
Cost Rica sounds good too. 
I really don't think the VW/Kung Fu option would work out.

(Karann)  I actually liked the cargotecture house link above.  Nice concept, good recycling idea, and pretty cheap.  I just didn't like the idea of starting over on an idea, especially when Spring is on the way and the snow is melting.  Besides, we both really love our house design.  
So the plan we're working toward now is to have a GC working on the project up to completion of the shell (excavation, septic, trenching, foundation, all radiant and plumbing in the slab, slab poured, SIP package built, and windows installed).  At that point we would take over the contracting.  We really believe it will save us a considerable amount of money and allow us to do some items ourselves at a slower pace at that point.  Jeremy thinks he knows enough contractors that are also clients that we can use.  
So with our plan in hand, we went to our bank, not really sure if they would let us be our own GC for the last half of the project.   They surprised us by being very excited (about the house) and were willing to let us be an owner/builder.  Wow.  Some good news finally.  Things are looking up for right now.
Since we already had quotes and a detailed estimate for the finish work in the house (floors, cabinetry, fixtures, etc,) we just have to fine-tune our quotes for some of the bigger items like roofing, siding, plumbing, etc.    Then the bank can order the appraisal and we can hope that our land hasn't lost too much value in this dismal housing market.

Saturday, February 28, 2009

And the numbers are in...

After months of plan revisions, meetings, research and more revisions, we've finally compiled all our numbers and received all the quotes from our GC and various vendors to find that....(dramatic pause)....we're incredibly over budget.

While being over budget is not really a shock, being 30% over budget is a bit disconcerting. Forget about a scalpel, we've got to break out the ax, maybe a chain saw.

So Karann has been re-crunching the numbers and I've been talking to several contractors seeking advice. We're finding ways to widdle down the costs like taking out a couple banks of windows, going back to an IKEA kitchen, forgoing the trick stairs and living with a basic set until we can afford to upgrade. I'm making some connections with contractors who are willing to barter services, proving that this economy is one of opportunity not just dread. The bottom line is that we're going to figure something out to make this happen. Where there is a will, there is a way.

Monday, February 2, 2009

House Plans


Here's our most recent floor plan. We have not made an exact calculation yet, but I believe we're at about 2700 square feet. The living room and stairwell will be open to the second floor above and the master bedroom will have a cathedral ceiling. Oslo's bedroom (northeast bedroom) will have a cathedral ceiling with access to a small loft over Nola's room. The kitchen is open to the living area with exposed glu-lam beams and posts. The "music room" will double as Jeremy's practice studio/Karann's sewing room and spare bedroom for guests. The main entrance for the house is on the east side of the house where a large mudroom is located. Like all good passive solar houses, most of the windows are on the south side of the house. The cupola, in addition to providing light, will be vital in the summer for natural cooling.

Sunday, February 1, 2009

House Elevations


My New Years resolution is to post on this blog more often. So, in an attempt to catch up on the past several months, you'll be seeing a flurry of posts in the next several weeks.
For a start, here's our house plans and elevations as of December 31, 2008. Several small changes have been made since then, but nothing major. The elevations don't depict the siding or window divided light patterns. I'll post examples of siding and windows in future posts. The screened porch on the west side of the house is a last minute addition. We will likely have the foundation and ledger boards constructed for this at the same time as the house is built, but we will finish the room later. It will have a flat roof that will serve as a deck for the balcony above accessed from the master bedroom.

Saturday, January 31, 2009

Poop and Circumstance

Nothing happens quickly in this game. In fact, things take much longer that you would like.
The only thing that happened quickly was approval of the site plan and septic design from the health department, but not before wrangling an engineer to actually complete the work needed for said approval.  We thought we'd have it easy since the land we bought was previously parceled, perc tested, and engineered.  A simple call to the previous engineer would facilitate a small fee, a print out and off we go. Wrong.
A string of phone calls to this engineer (over several months) that grew in desperation finally yielded a response that told us of a hefty fee and a prolonged process.  After that bit of info we found another engineer who, after receiving a retainer, said that he needed more perc tests, more survey work, blah, blah, blah.  When we figured out we could say "Thanks, but no thanks", we did so and held him to his contract and got a septic design that gained approval easily.   Step one complete.
While this was happening, we started working on a floor plan for the house.  Having dreamed of building a house for about 12 years, we had lots of sketches on napkins and the backs of kids artwork to work from.   In July I met David Jones, a general contractor.  David was building a house that I was fabricating some stained glass windows for in Falls Village, CT...a stunning post and beam with structural insulated panels (SIPs)  and beautiful craftsmanship inside and out.  More on David's immense skills later.  The owners also introduced us to an architect from NY, who built the Bog House in Sharon that we toured and loved.  Unfortunately,  we could not afford her services and decided we really did not want a full service architect, anyway.  We set out to find a designer to take our ideas and make plans from them.  David hooked us up with Panel Pros (SIP panel provider) in Vermont who recommended a free-lance designer.  We've been working with him since September, with input from David, on the house design.  The windows have been my primary responsibility.  By that I mean choosing the right windows; style, size, and hardware.  I can safely say I was a bit unprepared for this task, practically memorizing the Anderson catalog has been a requirement. We've made more changes to the design in regards to the windows than anything else, by far.  And then when we thought we were done, Jeremy discovered that some of the windows would be too high for me to even see out.  It sucks being short.  So we had go back and look at every window again and make changes.  I'm happy to say we now have a final design, and David is gathering bids (his and subs) right now for us.  This process has been slow with lots of decisions to make, but since it has been a very cold and snowy January, we don't feel pressed for time yet. 

Monday, June 9, 2008

Respite from the Heat


Summer is definitely here. In fact it feels like summer in South Florida. 95 degrees, humid, muggy. Luckily we have a place to go to beat the heat....our land.
Sunday morning we needed to get out of the house for a few due to a showing at our house (it's back on the market). We thought playing in the brook would be fun for the kids and there is always some task to accomplish for us, so off we went. It proved to be fun for all.
While I gathered up the chain-sawed wood from clearing up a path down to the brook, Karann and the kids were knee deep in the water where the temperature was at least 10 degrees cooler than in town. As I stacked up the wood near our campsite, Oslo was exploring different parts of the brook and getting sticks out of the water. Karann was watching Nola as she fearlessly edged her way around the perimeter. Before long Karann was helping Ozzy catch "brookies" and put them in a bucket which he proudly displayed to me. After I had finished stacking the wood, I too went down to the brook and cooled off, splashing the cool (60 degrees or so) water over my head. Wound up sitting in a chair we had brookside, feet sloshing around in the clear water. Karann and I looked at each other and I simply said, "this doesn't suck!". Yeah, we're going to love living here.