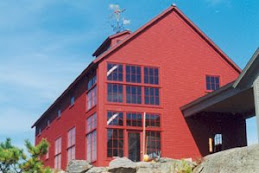
Nola and Oslo are getting used to spending lots of time at the jobsite watching (or in Nola's case exploring the various construction debris scattered around on the ground. She really likes those plastic strips used to wrap building materials (she's 2 for those who don't know her personally). Oslo, age 8, had the privilege of operating the crane today - he moved the hook up, down, and swung the arm once.
Thursday, June 25, 2009
Up, Up, and Away (Again)
Wednesday, June 24, 2009
The rain can't keep us down
Although June has been a real wet one thus year in CT, our GC pushes forward. David "The Asparagus" Nugent, is our GC and he has done a fantastic job keeping things on schedule. Thanks, Dave, you're awesome! The glu-lam beams, posts, and second level floor trusses were installed in about three days and the SIPs installer, North Timber Associates from Wilmington, VT, started on the second portion of the SIPs (second level wall panels, ridge and purlin beams, roof panels and cupola). The windows should also arrive this week. We should have a really good sense of the house and it's design by the end of the week.
Wednesday, June 17, 2009
Our Bubbling Brook is a Raging River
After 10 days of sporadic rain and thunderstorms our cute little brook is a raging river. We could hear the water from our house, not a usual occurrence. The rain hasn't slowed down construction of our house, but I do worry about all that moisture that went straight down into our foundation earthbox. Hopefully the water will drain down though the sand and find it's way through the joints in the insulation. We did install a vapor barrier on top of the earthbox, so the moisture should not come up into the slab. Last week the mechanical subs were busy laying drain lines, water lines, electrical conduit, and radiant tubing which will all be within a 5" concrete slab. The picture above shows Oslo next to the radiant tubing manifolds (protected inside the OSB boxes) and the water lines coming up into the mechanical room. The smaller manifold box contains the tubing for the earthbox (it's actually not smaller, it's lower because it's within the sandbed). The PEX tubing that crosses the other lines will actually house a slab temperature sensor. The slab was skillfully poured yesterday by our concrete subcontractor. Those guys (Design Concrete from Danbury, CT) knew how to work with concrete! Our slab is so smooth and even - the floor is going to look great after we stain it. The kids loved watching the concrete trucks and all the different spreading/float tools the guys used. Then, of course, the obligatory hand print in the concrete floor was the highlight!
Today the carpenters started the interior framing; installing the beams, posts, and floor trusses for the second level. The glu-lam beams and posts in the kitchen and living area will be exposed - we'll sand and treat them with oil to bring out the color. Things are moving really fast now.
Thursday, June 4, 2009
Up, Up, and Away
Less than a week later and look where we are!! The SIP installer arrived on site on Tuesday and was done putting up the first floor walls by Wednesday evening. It was amazing to watch the crane lift the panels while four workers wrestled the panels into perfect position. They started on the north side of the house and moved clockwise around. The larger portion in the center of the south side contains structural supports due to the windows and thus extends to the roof in one piece. It was great to stand in the middle of the house and look
out the window openings at the trees and surrounding landscape.I love the positions of the windows, both their proximity to the ground and their height. It makes you feel like you are standing outside. We really agonized over the window positions and sizes during the design of the house, and so far they look great. In the picture to the right, the view is looking south out the living room windows toward the kids playscape. That is where I spend much of my time swinging Nola and watching the progress. We will be starting all the mechanicals in the slab (plumbing, electrical, and radiant tubing) next week. After consultation with our Energy Star (HERS-Home Energy Rating System) rater, we decided to put a vapor barrier between the earthbox sand layer and the poured slab. We hired the HERS rater to do the Energy Star certification for the house. This has to be done in order to qualify for all the state and federal incentives (cash rebates and tax benefits). We also found out last week that our house was chosen as a finalist in the Connecticut Zero Energy Challenge. A website will be launched soon, by Connecticut Light and Power Co. and the Connecticut Clean Energy Fund, that features all the finalists and their projects. We'll include more information and links when we know more.
Sunday, May 24, 2009
Nothing like a good foundation

(Jeremy) A busy week indeed. The foundation was excavated, footings and drain lines were installed and Superior Walls delivered and installed the precast foundation. All that was done Monday and Tuesday! From there we ran into a snag of needing a lot more fill to backfill around the foundation than originally estimated. Fortunately our new neighbor, Troy, was quick to point out a huge mound of fill he needed removed from his property and voila, problem solved (oh, and an additional $3500 for the excavator to supply the machinery and equipment). We're getting very familiar with change orders from the GC!
So on Wednesday he started breaking up the fill and bringing it to the site. We decided to have them install a layer of gravel inside the foundation over the dirt to prevent any capillary action into the 3" of rigid insulation above. The insulation was then installed over the entire area inside the foundation - two layers of 1.5" rigid foam insulation (EPS - Encapsulated Polystyrene), with the joints staggered for better thermal barrier. We also had them install an additional two inches of insulation against the inside of the foundation walls. This was in addition to the 1" of rigid insulation that was installed in the factory. So what are we doing with all this insulation inside our foundation? We're creating a huge heat sink under the house. This "earthbox" as we're referring to it, is 3' of sand directly under the slab. On Friday, they brought in the sand and put 18" of it into our foundation walls (on top of the insulation) and compacted it well. On Saturday, Karann and I spent a good part of the day laying down 1200 linear feet of radiant tubing (7/8" PEX). We read the installation manual from Radiant Floor Company and designed the three 400 foot loops the night before. We were surprised how easy it was (although hard on the backs and knees). Monday, our heating contractor will pressure test the system and on Tuesday the building inspector will inspect everything allowing the excavator to install and compact the remaining 18" of sand. The first major component of our home complete.
Friday, May 15, 2009
Our Excavator Rocks!
(Karann) We closed on our construction loan on Thursday. The loan closing actually pushed our schedule back because there were some legal issues with having the contractors working on site before we closed on the loan (even though we held title to the land). Whatever. The excavator mobilized quickly there after. First he managed to gingerly move our 40' cargo container out of the way and into a very tight spot among the trees (I still don't know how he did that!!). Then he cleared the small trees in the footprint of the building and was able to relocate some of them to another property (his, I think.) I'm glad some were able to be "recycled". He then laid down a very nice track pad of 5" to 6" rocks for the remainder of the driveway and scraped the topsoil off. On Monday, he will be ready to dig the hole and get it ready for the Superior Wall (precast foundation walls) that will be delivered and installed on Tuesday.
This weekend we will be going out to the building site with our compass and locating "true south" so the house can be oriented in the optimal position for passive and active solar. In CT, true south (not magnetic south) is facing approximately 14 degrees toward the east of magnetic south. So we will basically rotate the house to the east slightly to get the best sun.
Today, we received all our radiant flooring supplies from the Radiant Flooring Company in Vermont. We decided to go with their design for the solar-assist radiant space heating and domestic hot water system. Jeremy and I felt the most comfortable with their design and it utilizes evacuated tube solar collectors, which we really wanted to incorporate in our house. They are much more efficient, especially on cold or cloudy days, making them a good choice for Connecticut.
Next week should be fun and action packed. Stay tuned.
Monday, May 4, 2009
Let's Dig a Hole!
(Karann) We are very close to breaking ground. We are a few days behind due to the schedules of our septic engineer and surveyor. Tomorrow morning we are having a "kick-off" meeting at the site with our GC and all the subs. Oh, and of course we'll be giving our check book some use giving deposits to the subs we've hired ourselves (plumbing and heating). We decided that because the fine details of the heating and plumbing systems are still evolving, it would be better for us to retain control of those portions. We also have spent quite a bit of time on the windows, so I wanted to stay in charge of the window order, in hopes of preventing errors. Because the window rough openings are cut into the SIP panels at the factory, we had to make sure that the window order was set and that the SIP construction plans matched with the window specs. Anderson windows have so many options available (probably close to 20 option categories) that it is easy to make mistakes on the order.
So, if all goes well tomorrow, and our surveyor gets out to the site and stakes everything, we may be able to see a hole dug by the end of the week.
Subscribe to:
Posts (Atom)